
BEDS4
BATHS2 full
SQUARE FEET1,614
MLS#1019335
STATUSActive
PROPERTY TYPEResidential - Single Family
SCHOOLAmityville
Property Description
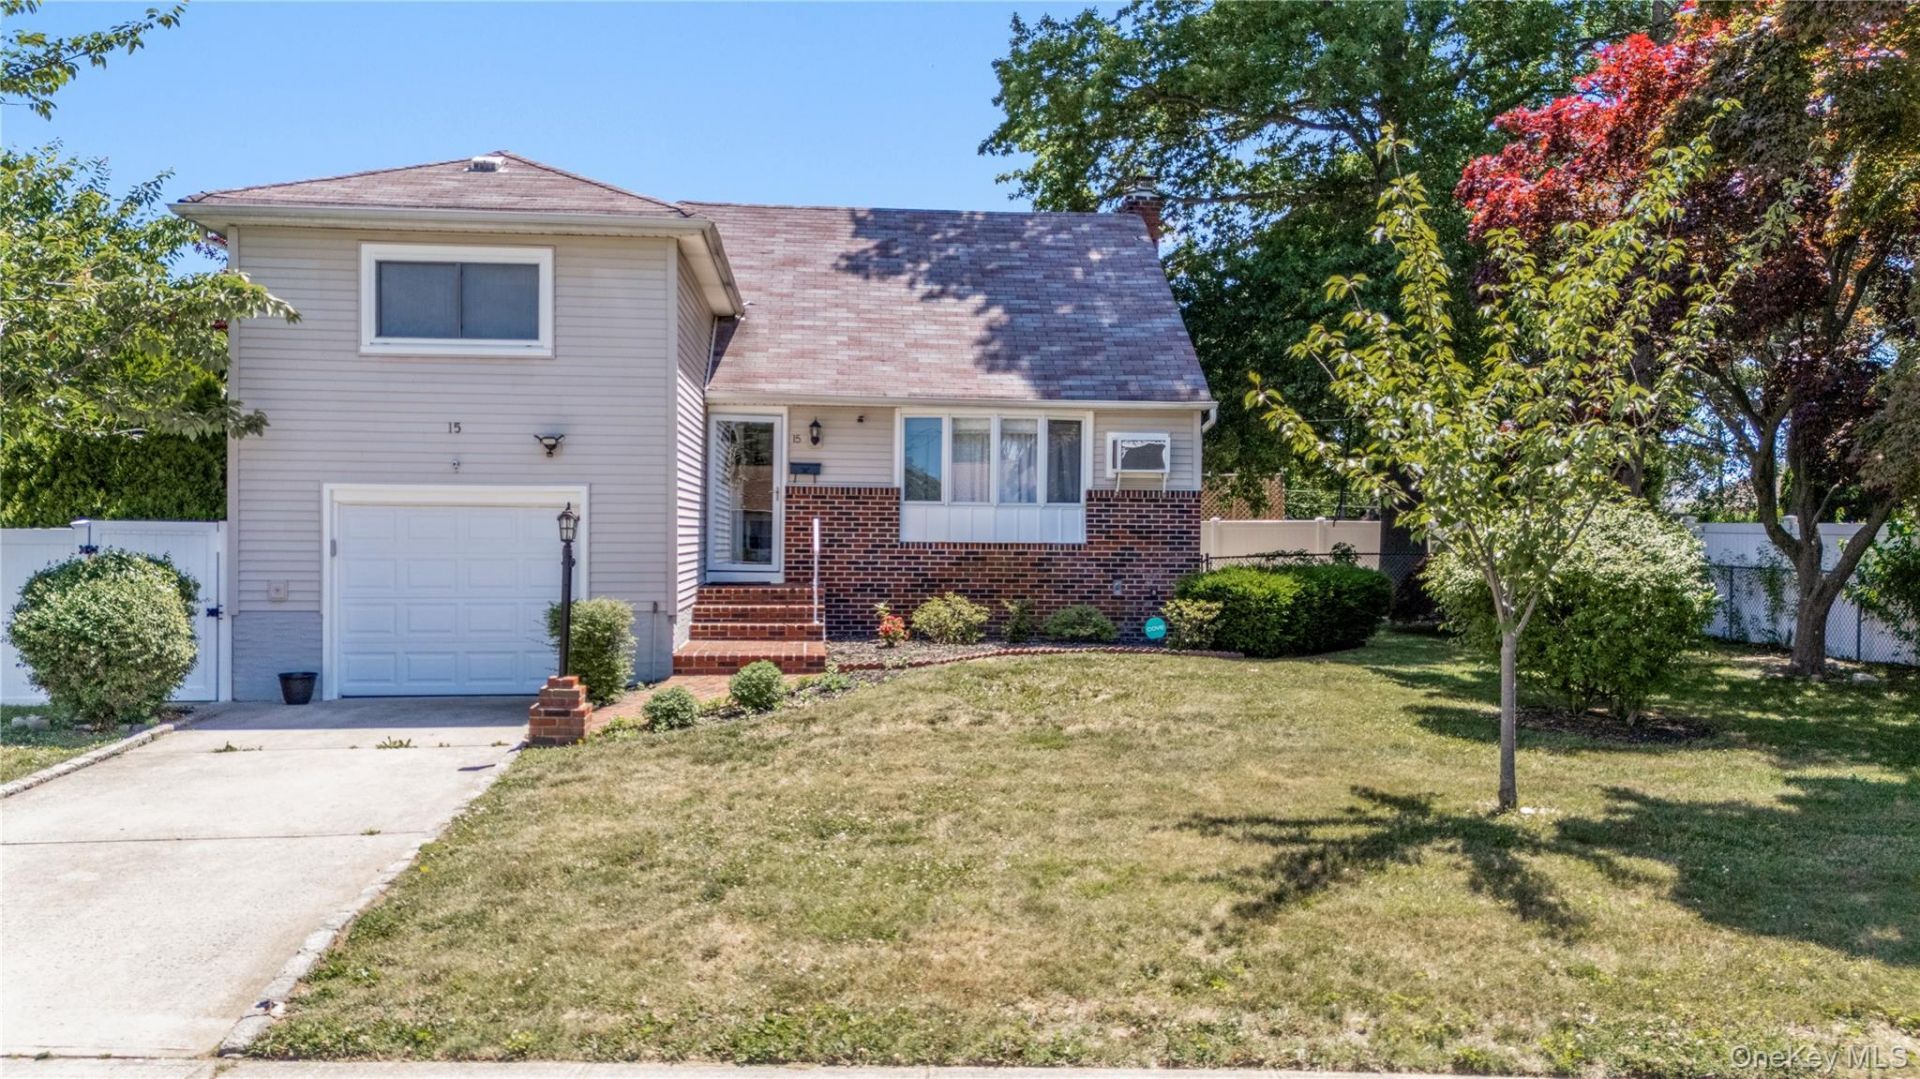
Welcome to 15 Ford Drive W, Massapequa-a beautifully renovated split-level home situated on a spacious corner lot in a desirable neighborhood. This move-in-ready residence offers 4 bedrooms and 2 full bathrooms across a thoughtfully designed mother/ daughter layout, providing the perfect blend of comfort and functionality.The main living area features gleaming hardwood floors, a bright and inviting living room, a formal dining room, and an updated eat-in kitchen complete with stainless steel appliances-ideal for both everyday living and entertaining. The finished lower level offers additional living space, including a laundry area and plenty of room for a family room, recreation area, or home office.Outside, enjoy a well-maintained, fully fenced backyard, a private driveway, and an attached one-car garage, providing ample space for outdoor enjoyment and convenient parking.Ideally located near shopping, restaurants, parks, schools, public transportation, and major roadways, this home offers both comfort and convenience. Don't miss this exceptional opportunity to own a beautifully updated home in the heart of Massapequa!
Property Features
Property Type: Residential - Single Family
Basement: Yes
Basement: Finished, Full, Walk-Out Access
Cooling: Central Air
Heating: Natural Gas
Home Style: A-Frame
Lot Size: 0.17 Acres
Taxes: $13,479
Year Built: 1954
Amenities
Eat-in Kitchen
Formal Dining
Granite Counters
Feature Descriptions
Appliances: Dishwasher, Gas Range, Microwave, Refrigerator, Stainless Steel Appliance(s)
Building Area Total: 1614
Days on Site: 10
Exterior: Frame
Formal Dining: Yes
GarageY/N: Yes
On Market Date: 2026-07-10
Parcel Number: 2489-53-166-00-0002-0
Parking Features: Driveway
Rental Term: Monthly
Rooms Total: 7
Seller Concession: Yes
Sewer: Public Sewer
Utilities: Electricity Connected, Natural Gas Connected, Sewer Connected, Trash Collection Public, Water Connected
Water: Public
Local Schools
High School: Amityville Memorial High School
Middle School: Edmund W Miles Middle School
Elementary School: Northwest Elementary School
School District: Amityville
Estimate Your Payment
Estimated Payment
$ 5,401.82 per month $4,045.24 Principal & Interest $1,123.25 Property Tax $233.33 Homeowner's InsuranceChange Payment Information
Listed By / Shown By
Listing By
Agency Name: Fave Realty Inc
Agency Contact: 516-519-8049

Shown By
Agent Name: Melody Han
Agent Phone: Cell: (516) 545-1286
Agency Title: Coldwell Banker American Homes

15 Ford Drive W | MLS# 1019335
This single family home located at 15 Ford Drive W, Massapequa, NY 11758 is currently listed for sale with an asking price of $799,999. This property was built in 1954 and has 4 bedrooms and 2 full baths with 1614 sq. ft. Ford Drive W is located within the Amityville school district. Search Massapequa real estate on melodyhan.cbamhomes.com today.